Sample design · This website is a demo, made to show what your business site could look like. The company, people and reviews on it are not real. · This website is a demo. The business is not real.

Built by Prebuiltwebmarket.com
Talk to the shop(720) 555-0185Book an energy audit

Boulder County, seven days a week for emergencies. Demo site with sample content.

What we install

One crew for the envelope, the mechanicals and the array, so the numbers actually add up.

See all eight solutions

Work out your own numbers

Every tool here runs in your browser on figures you can change. Nothing is emailed to us.

Open the full index

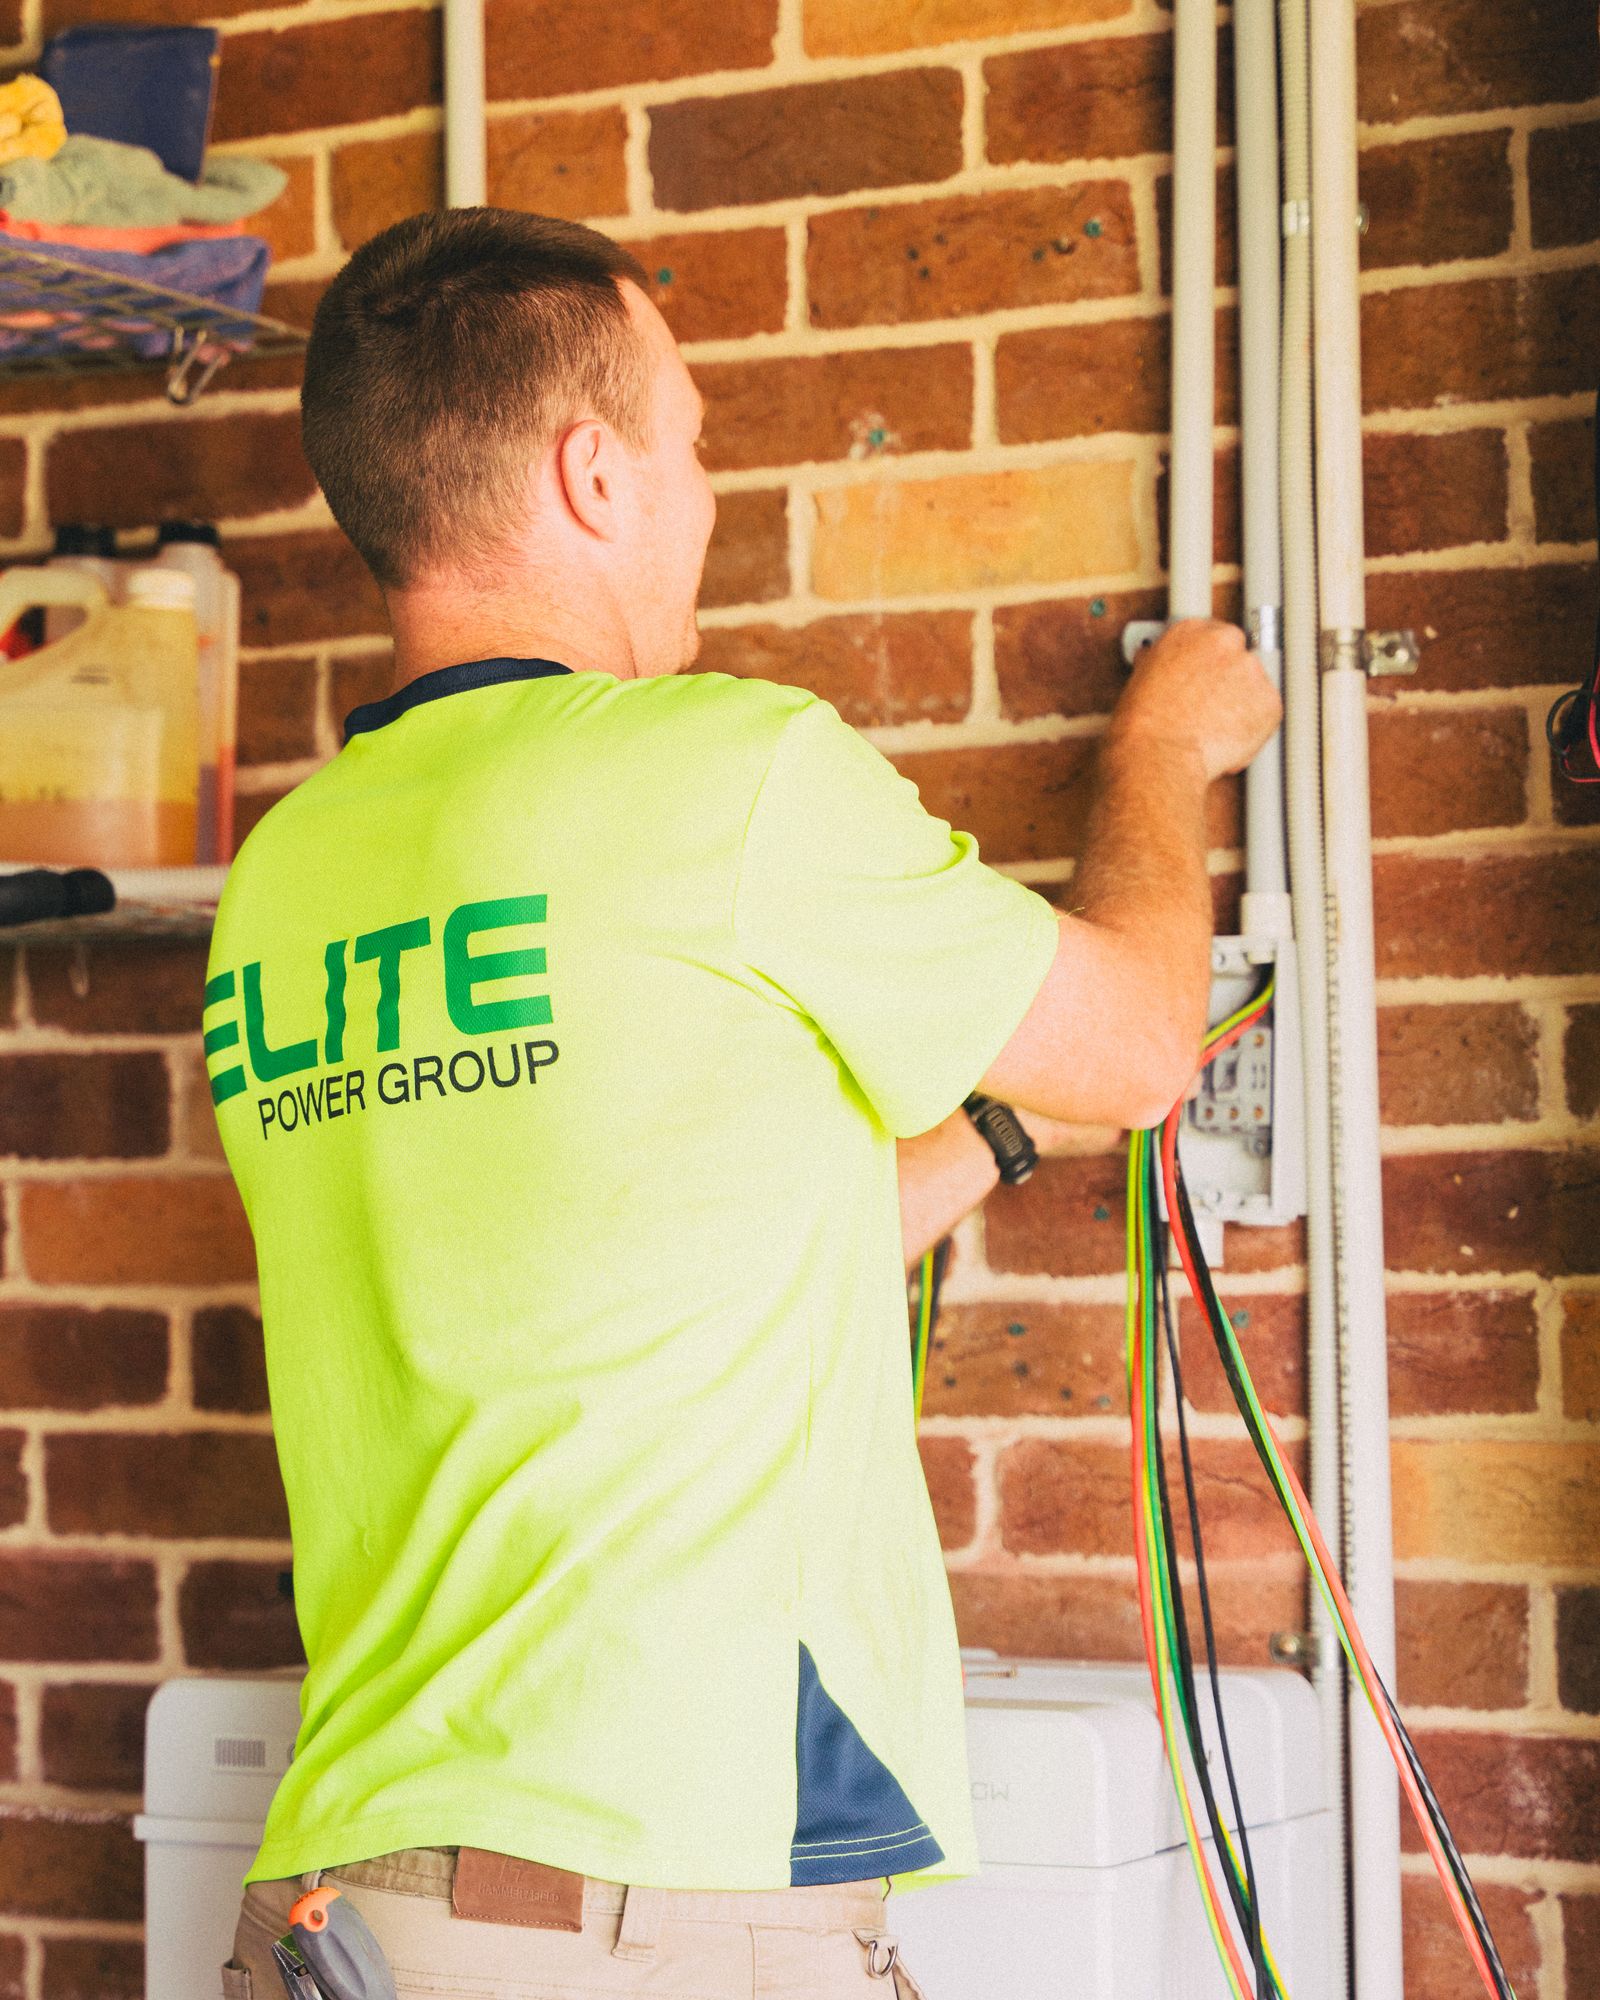
The people doing the work

Eleven people, one warehouse on Pearl Parkway, and a service radius we can drive in under an hour.

Meet the crew

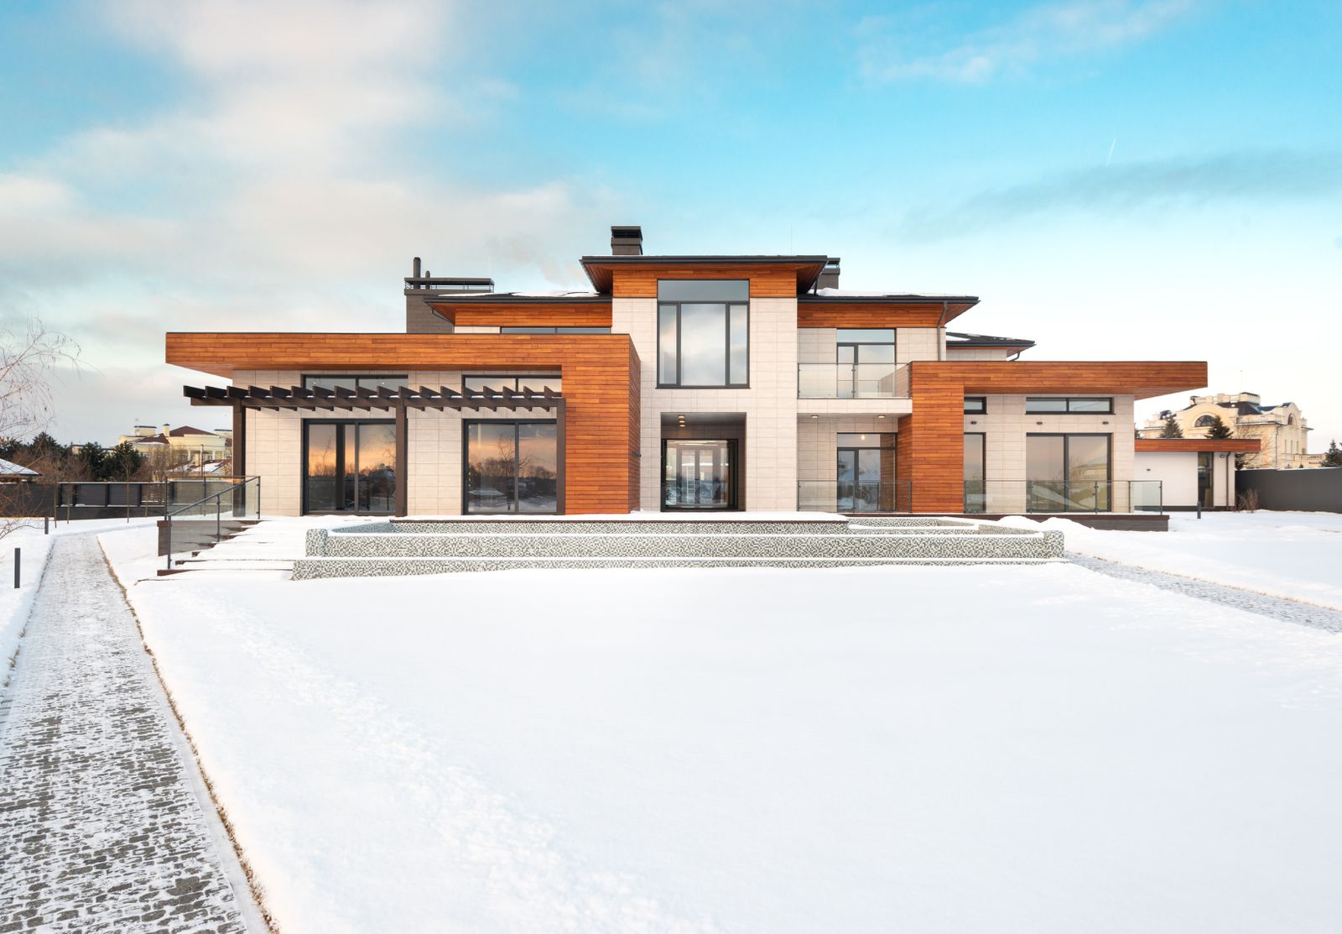
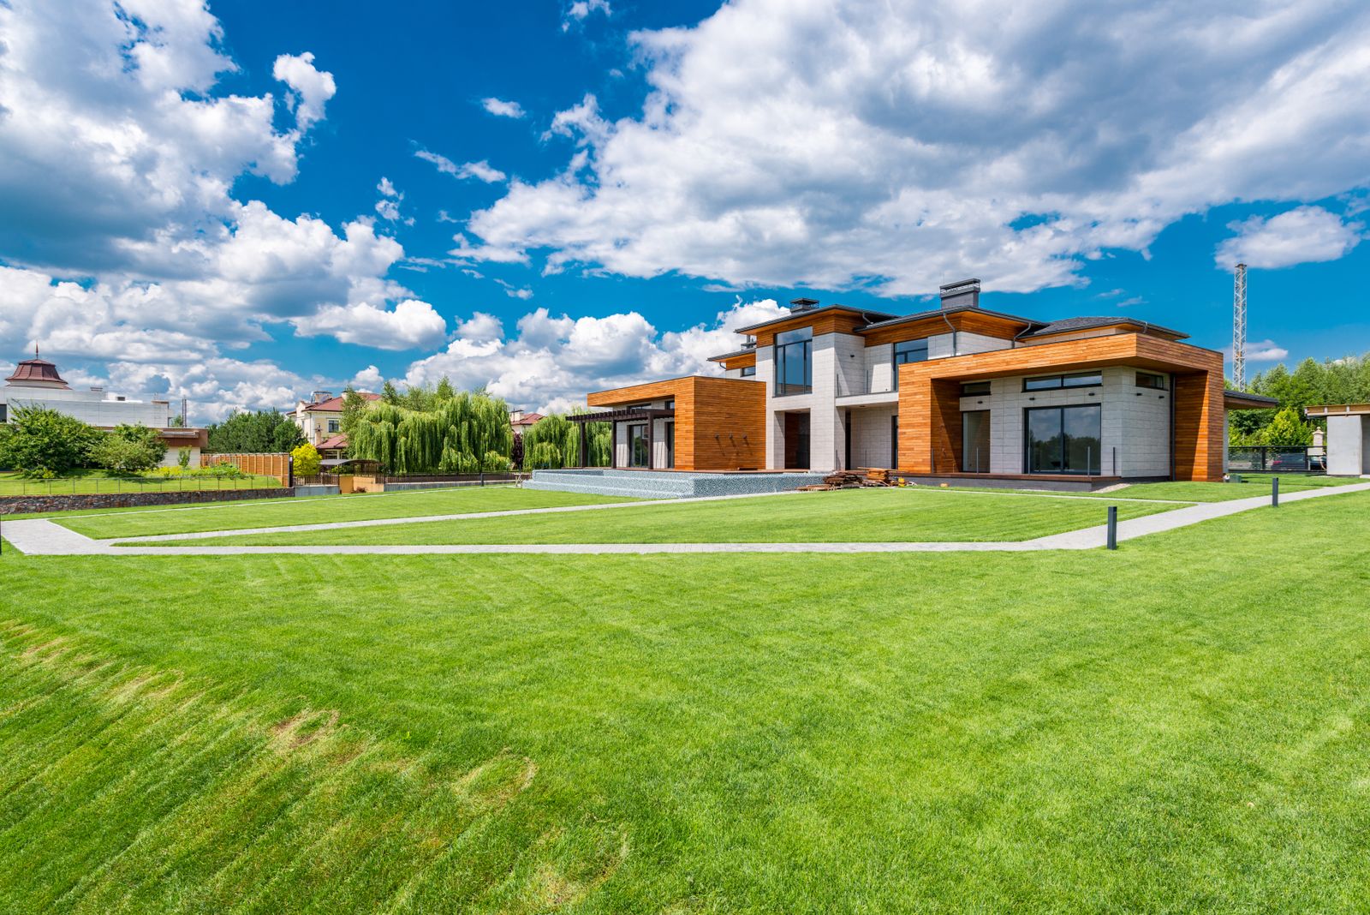
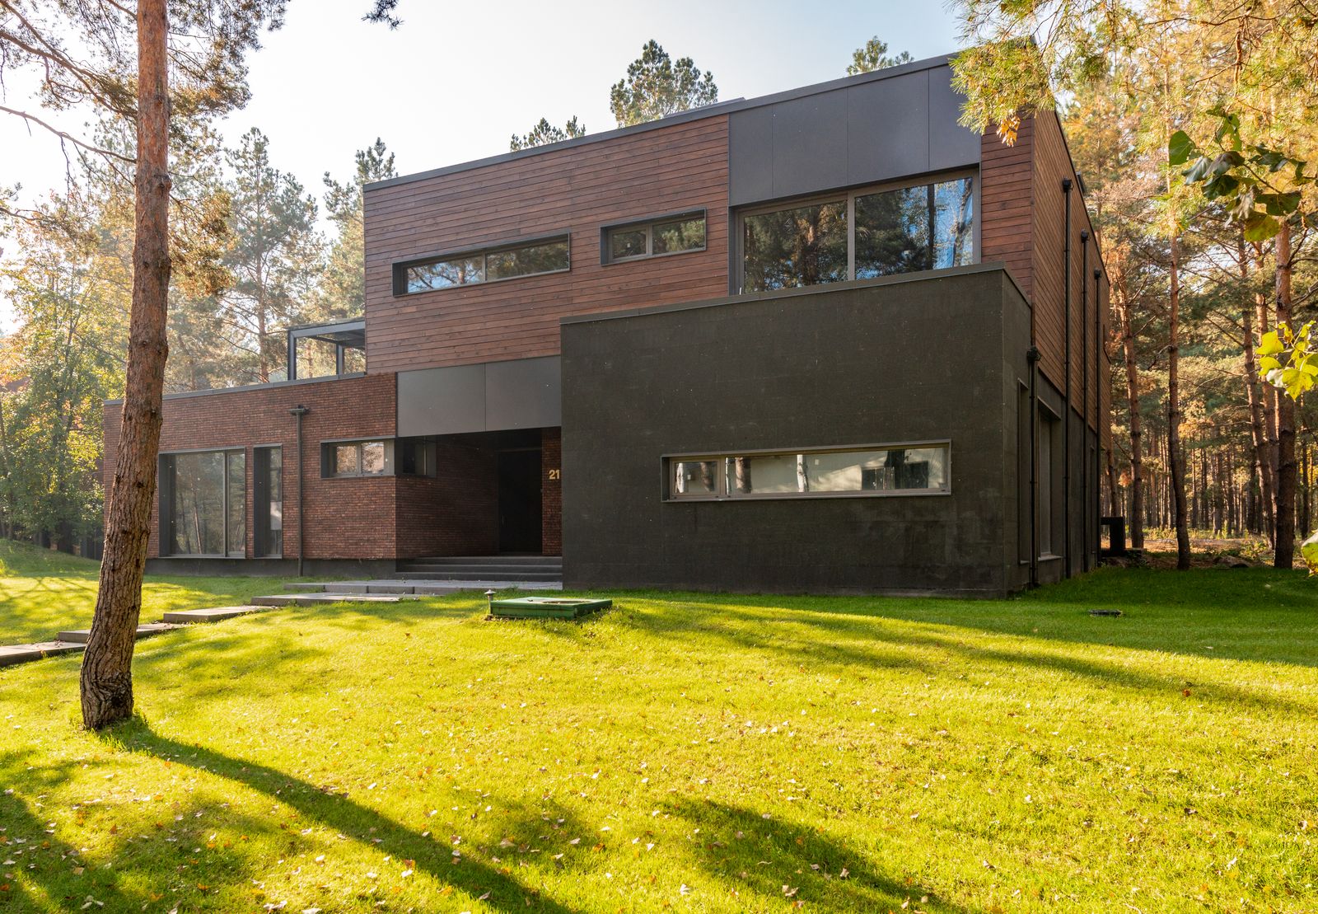
Original Town, Superior, 2025

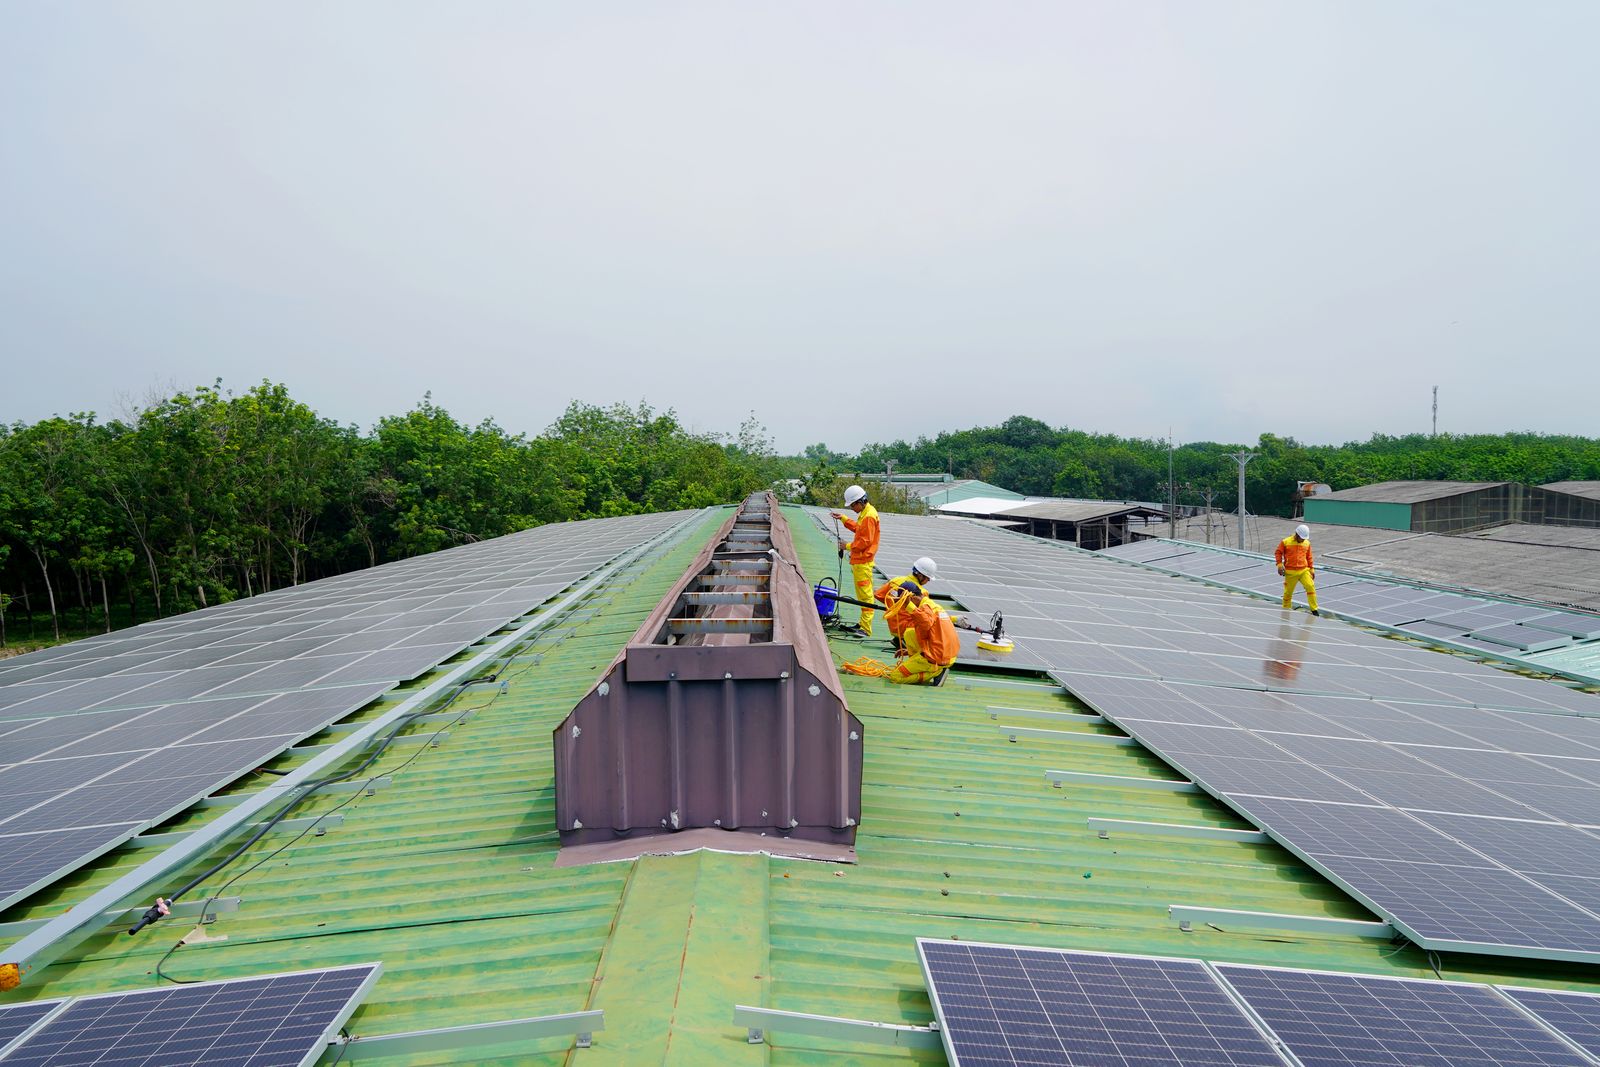
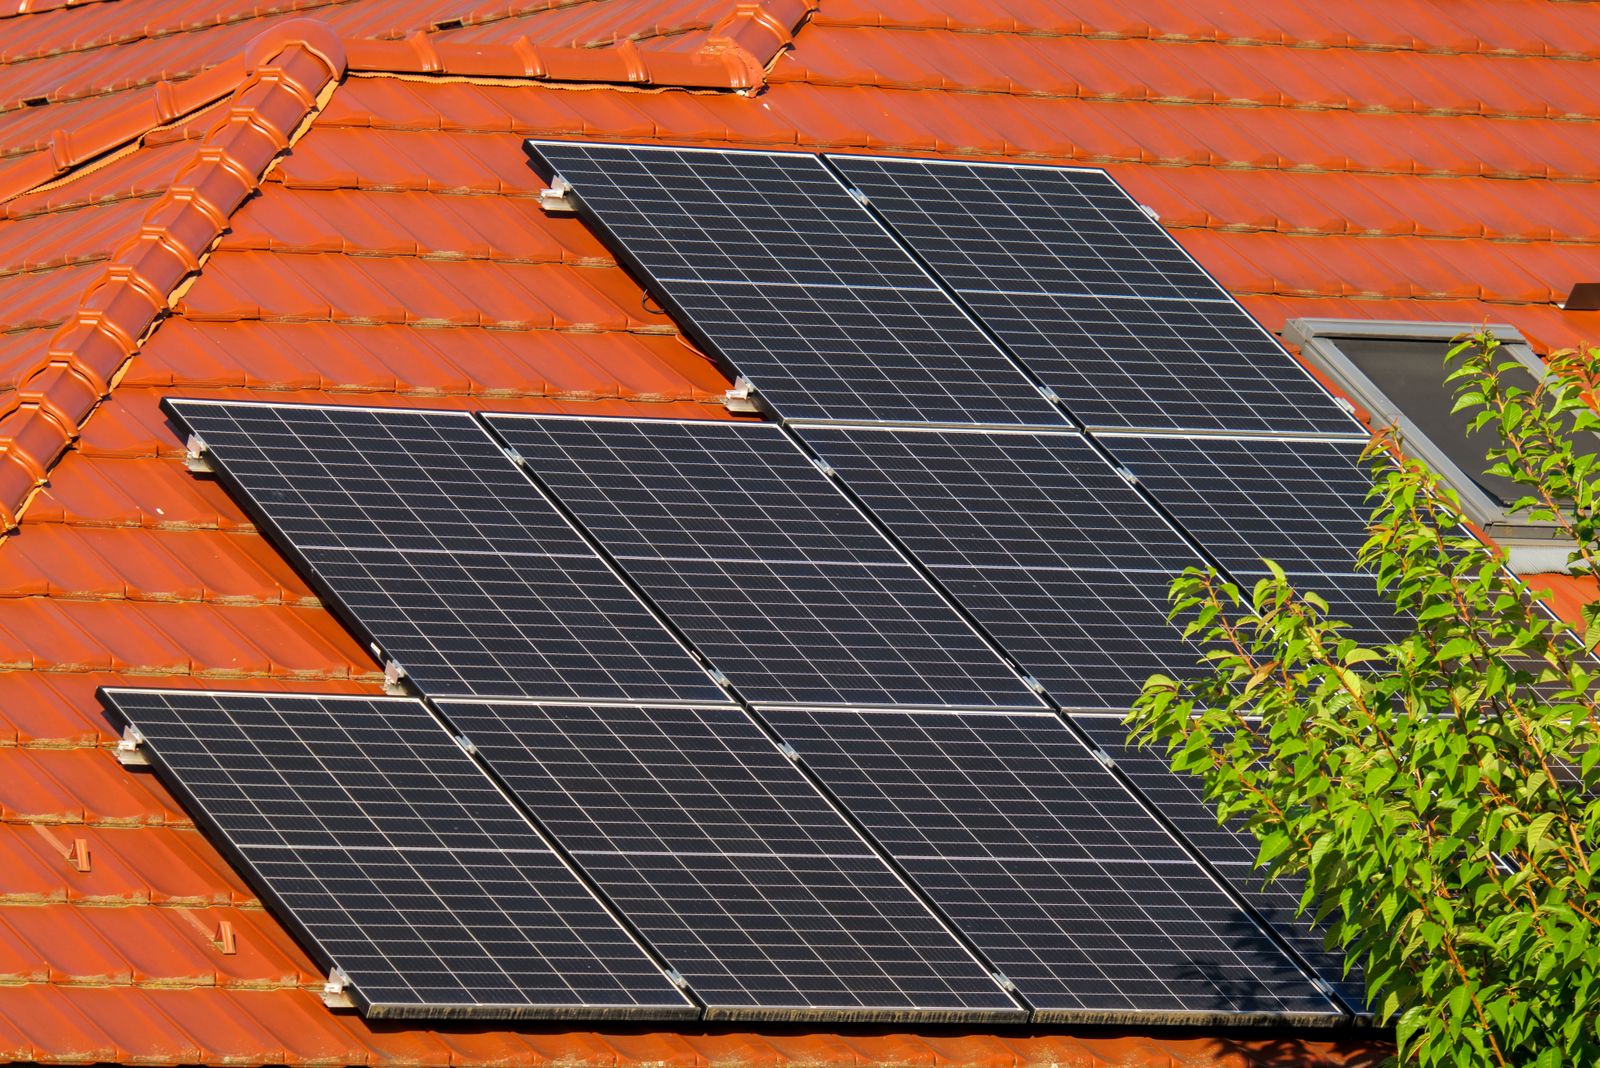
High wind corridor racking on a Superior rebuild

Reduced foot spacing, a higher uplift zone specification and a reroof-and-array in one mobilisation on a new-build replacement.

Array
8.7 kW DC, 20 modules at 435 W
Racking
4 ft foot spacing, roof zone 2 and 3 uplift specification
Covering
Class 4 impact-rated architectural shingle
A completed GreenLeaf Home Energy project in Original Town, SuperiorOriginal Town, Superior

How it went

The decisions, in order

01

Wind is the design case here

Superior sits in a documented high wind corridor. We reduce racking foot spacing to four feet and specify to the higher uplift zone at the roof edges and corners as standard, rather than to the minimum the calculation permits.

02

One mobilisation

The covering was replaced and the array mounted in the same week. Flashing for the mounting feet went in as part of the roof, bedded into fresh underlayment by the crew that laid it.

03

Hail specification

Class 4 impact-rated shingles and modules tested to IEC 61215 for 25 mm hailstones. The insurer applied a discount for the Class 4 covering that covers a meaningful share of its premium.

04

The HOA

Colorado law limits what a homeowners association can refuse on solar, but a good submission still gets approved faster than a bad one. Ours included the conduit routing and a colour-matched skirt detail, and cleared in eleven days.

What the homeowner said

After the fire we did not want to think about the roof again for thirty years. Doing both at once was the only sane answer.

Teodora Vasquez, Original Town

12,410 kWh in year one. Eleven days from HOA submission to approval.

Start with the test, not the quote

Three to four hours on site, a written report in five business days, and a recommendation that might well be to spend less than you planned.

Cookie preferences

Choose which cookies you allow. You can change this at any time from the link in the footer.